




2 Beds
2 Baths
1,652 SqFt
2 Beds
2 Baths
1,652 SqFt
Key Details
Property Type Single Family Home
Sub Type Single Family Residence
Listing Status Active
Purchase Type For Sale
Square Footage 1,652 sqft
Price per Sqft $166
Subdivision Spruce Creek Golf & Country Club
MLS Listing ID G5117325
Bedrooms 2
Full Baths 2
Construction Status Completed
HOA Fees $214/mo
HOA Y/N Yes
Annual Recurring Fee 2568.0
Year Built 1999
Annual Tax Amount $2,699
Lot Size 9,583 Sqft
Acres 0.22
Lot Dimensions 90x105
Property Sub-Type Single Family Residence
Source Stellar MLS
Property Description
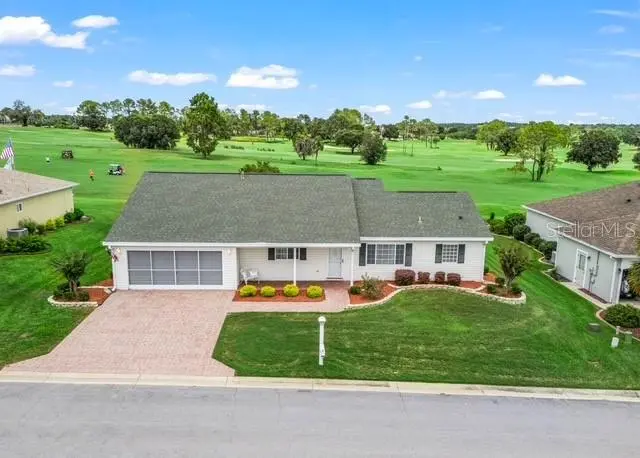
Welcome to this beautifully furnished 2-bedroom, 2-bath Fir model in the desirable Eagle Ridge neighborhood of Spruce Creek Golf & Country Club! Perfectly positioned along the golf course, this light and bright home offers peaceful views and a spacious screened-in lanai—an ideal place to enjoy your morning coffee or unwind at the end of the day.
Inside, the home features a welcoming layout with both formal living and formal dining areas, accented by attractive laminate flooring and colonial-style windows. The spacious family room offers plenty of room to relax and features two ceiling fans for added comfort.
The large kitchen is designed for both everyday living and entertaining, with abundant cabinetry, generous counter space, a convenient breakfast bar, and an eat-in breakfast area. A vegetable prep sink, side-by-side refrigerator with water and ice dispenser, and upper cabinet lighting add functionality and style. A solar tube brings additional natural light into the kitchen.
The versatile family room provides additional space that can be used as an office, den, hobby room, or guest area. The spacious primary suite offers a comfortable retreat with his-and-hers closets and a private bath featuring a double-sink cultured marble vanity and bidet. The guest bedroom includes a ceiling fan and large closet, while the guest bathroom features a sport tub with grab-bar handles. A convenient linen closet is located in the hallway.
The inside laundry room includes a washer and dryer, upper cabinets, and a utility sink. A door from the laundry room provides convenient access to the covered back patio, making outdoor living and everyday chores easy.
Additional features include a 2023-replaced HVAC system, gas HVAC with an AprilAire filter and UV germicidal system, 2014 roof, 50-gallon gas water heater, water softener system, and irrigation system.
The 2-car garage offers excellent functionality with a garage door screen, ceiling fan, workbench with storage, and downspouts.
This home is being offered fully furnished, making it an excellent opportunity for a move-in-ready residence, seasonal retreat, or golf-course getaway. Enjoy the convenience of being close to the clubhouse, pool, golf, and the many recreational and social amenities that make Spruce Creek Golf & Country Club such a sought-after lifestyle.
Golf-course views, a spacious screened lanai, light and bright interiors, large kitchen, family room, formal living and dining areas, generous storage, extensive updates, and a full furniture package—this home is ready to enjoy!
Location
State FL
County Marion
Community Spruce Creek Golf & Country Club
Area 34491 - Summerfield
Zoning PUD
Interior
Interior Features Cathedral Ceiling(s), Ceiling Fans(s), Eat-in Kitchen, High Ceilings, Living Room/Dining Room Combo, Primary Bedroom Main Floor, Thermostat, Vaulted Ceiling(s), Walk-In Closet(s), Window Treatments
Heating Central
Cooling Central Air
Flooring Carpet, Ceramic Tile, Linoleum
Furnishings Furnished
Fireplace false
Appliance Dishwasher, Disposal, Dryer, Exhaust Fan, Gas Water Heater, Ice Maker, Range, Refrigerator, Washer
Laundry Inside, Laundry Room
Exterior
Exterior Feature Lighting, Private Mailbox, Rain Gutters
Parking Features Garage Door Opener
Garage Spaces 2.0
Pool In Ground
Community Features Clubhouse, Fitness Center, Gated Community - Guard, Golf Carts OK, Golf, Pool, Sidewalks, Tennis Court(s)
Utilities Available Cable Available, Electricity Connected, Natural Gas Connected, Phone Available, Sewer Connected, Water Connected
Amenities Available Clubhouse, Fitness Center, Golf Course
View Y/N No
Water Access No
View Golf Course
Roof Type Shingle
Porch Covered, Patio, Rear Porch, Screened
Attached Garage true
Exposure South
Garage true
Private Pool No
Building
Lot Description Cul-De-Sac, Landscaped, On Golf Course, Paved
Story 1
Entry Level One
Foundation Slab
Lot Size Range 0 to less than 1/4
Sewer Public Sewer
Water Public
Architectural Style Florida
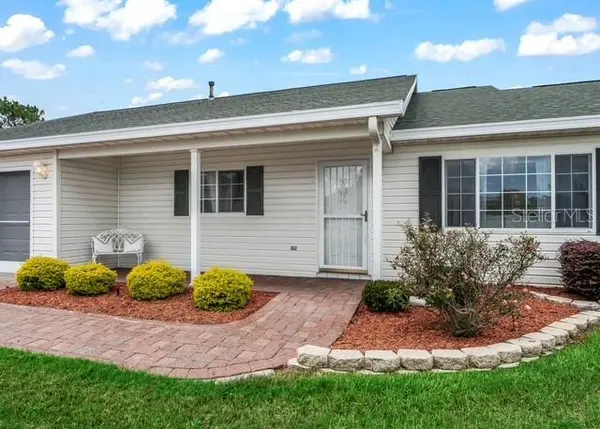
Structure Type Vinyl Siding,Frame
New Construction false
Construction Status Completed
Others
Pets Allowed Yes
Senior Community Yes
Ownership Fee Simple
Monthly Total Fees $214
Acceptable Financing Cash, Conventional, FHA, VA Loan
Horse Property None
Membership Fee Required Required
Listing Terms Cash, Conventional, FHA, VA Loan
Num of Pet 2
Special Listing Condition None
Virtual Tour https://www.propertypanorama.com/instaview/stellar/G5117325

Nearby Locations
"My job is to find and attract mastery-based advisors to the shop, protect the culture, and make sure everyone is happy! "