




2 Beds
2 Baths
990 SqFt
2 Beds
2 Baths
990 SqFt
Key Details
Property Type Single Family Home
Sub Type Single Family Residence
Listing Status Active
Purchase Type For Sale
Square Footage 990 sqft
Price per Sqft $212
Subdivision Spruce Crk South 06
MLS Listing ID G5117445
Bedrooms 2
Full Baths 2
HOA Fees $179/mo
HOA Y/N Yes
Annual Recurring Fee 2159.76
Year Built 1992
Annual Tax Amount $2,637
Lot Size 0.260 Acres
Acres 0.26
Lot Dimensions 103x112
Property Sub-Type Single Family Residence
Source Stellar MLS
Property Description
NEW ROOF SEPT. 2026-
MICROWAVE 2024-
REFRIGERATOR 2025-
SEPTIC PUMPED SEPT. 2026-
GOLF CART GARAGE ADDITION 2016-
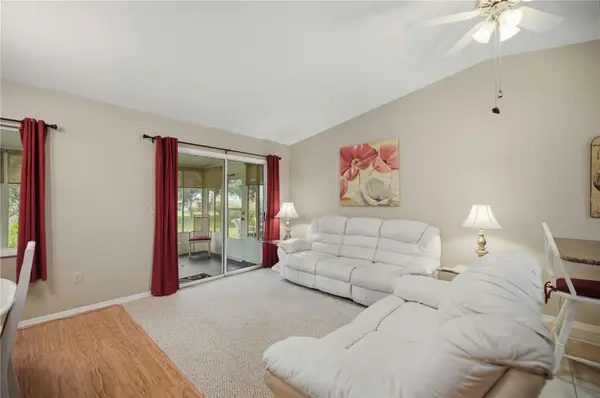
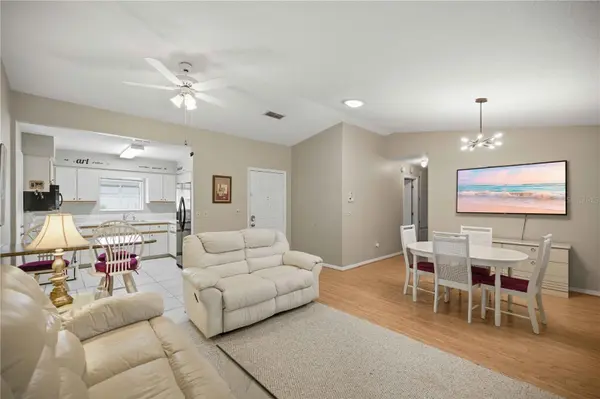
Features a great room (living room, formal dining combo) with a vaulted ceiling, bright solar tube for natural light, and durable high end laminate wood flooring.
Renovated Kitchen: The kitchen wall has been taken down to create a modern, open-concept flow. It includes tile flooring and a newly added table space.
Enclosed Florida Room: Stretches your living space outdoors with newer windows, sunshades, a dedicated window A/C unit which has not been used recently, and a separate heating unit for year-round comfort. Primary Suite: A spacious master bedroom equipped with a large walk-in closet and an ensuite bath featuring a convenient walk-in shower. Outdoor Living: Newer interior paint inside with neutral colors, complemented by a newly added outdoor patio space and a beautifully landscaped backyard. Furniture Option: The seller is open to including the furniture upon request. The Spruce Creek South Lifestyle Living in Spruce Creek South gives residents access to excellent resort-style amenities just 2 miles from The Villages. A major perk of this neighborhood is that residents can legally cross U.S. 441 directly by golf cart from the main entrance to easily access surrounding shopping, dining, and medical facilities. On-site community features include: An 18-hole golf course, pro shop, and community restaurant. A massive community center with a live performance stage, dance floor, and dining accommodations. Hobby and game areas, including a billiard room, craft rooms, and spaces for cards or mahjong. There are many club entertaining events during the year, including meals. Outdoor sports courts for pickleball, tennis, shuffleboard, and softball. A community pool, a fitness center with his and hers saunas, bathrooms and showers... Outdoors there is a dedicated nature walking/biking paths, and a dog park. This community allows you to legally cross HWY 441 with your golfcart from main gate, and you are only 2 miles from "The Villages" town square by car. Another great option is direct access to the Spruce Terrace Plaza from the residential gate which offers a ton of more amenities, including Urgent Care, Dentists, Spa, Restaurants, Spiritual service, drug stores, Medical Supplies, Butcher shop, ice cream parlor, hair, nail, and barber services, and more... Make your appointment today, this one won't last long!
Location
State FL
County Marion
Community Spruce Crk South 06
Area 34491 - Summerfield
Zoning PUD
Rooms
Other Rooms Florida Room
Interior
Interior Features Cathedral Ceiling(s), Ceiling Fans(s), Eat-in Kitchen, Open Floorplan, Vaulted Ceiling(s), Walk-In Closet(s), Window Treatments
Heating Central, Electric
Cooling Central Air
Flooring Laminate
Furnishings Turnkey
Fireplace false
Appliance Built-In Oven, Cooktop, Dryer, Microwave, Refrigerator, Washer
Laundry In Garage
Exterior
Exterior Feature Awning(s), Balcony, Private Mailbox, Rain Gutters
Parking Features Golf Cart Garage
Garage Spaces 1.0
Community Features Clubhouse, Deed Restrictions, Dog Park, Fitness Center, Gated Community - Guard, Golf Carts OK, Golf, Handicap Modified, Pool, Racquetball, Restaurant
Utilities Available BB/HS Internet Available, Electricity Available, Electricity Connected, Public, Sprinkler Meter, Water Available, Water Connected
Amenities Available Clubhouse, Fence Restrictions, Fitness Center, Gated, Golf Course, Pickleball Court(s), Pool, Racquetball, Recreation Facilities, Sauna, Security, Shuffleboard Court, Spa/Hot Tub, Tennis Court(s), Trail(s), Vehicle Restrictions
View Y/N No
Water Access No
Roof Type Shingle
Attached Garage true
Exposure South
Garage true
Private Pool No
Building
Story 1
Entry Level One
Foundation Slab
Lot Size Range 1/4 to less than 1/2
Sewer Septic Tank
Water Public
Structure Type Vinyl Siding,Frame
New Construction false
Schools
Elementary Schools Belleview Elementary School
Middle Schools Belleview Middle School
High Schools Belleview High School
Others
Pets Allowed Cats OK, Dogs OK
HOA Fee Include Pool,Management,Recreational Facilities,Security,Trash
Senior Community Yes
Ownership Fee Simple
Monthly Total Fees $179
Acceptable Financing Cash, Conventional, FHA, VA Loan
Membership Fee Required Required
Listing Terms Cash, Conventional, FHA, VA Loan
Special Listing Condition None

Nearby Locations
"My job is to find and attract mastery-based advisors to the shop, protect the culture, and make sure everyone is happy! "