

3121 DOUBLE EAGLE CT, Spring Hill, FL 34606
REQUEST A TOUR If you would like to see this home without being there in person, select the "Virtual Tour" option and your agent will contact you to discuss available opportunities.
In-PersonVirtual Tour
$ 369,000
Est. payment | /mo

2 Beds

2 Baths

1,788 SqFt


Save
$ 369,000
Est. payment | /mo
Save

2 Beds

2 Baths

1,788 SqFt

Open House

Sat Sep 19, 11:00am - 1:00pm

Key Details

Property Type Single Family Home

Sub Type Single Family Residence

Listing Status Active

Purchase Type For Sale

Square Footage 1,788 sqft

Price per Sqft $206

Subdivision Timber Pines

MLS Listing ID W7889545

Bedrooms 2

Full Baths 2

HOA Fees $356/mo

HOA Y/N Yes

Annual Recurring Fee 4272.0

Year Built 1992

Annual Tax Amount $1,769

Lot Size 0.260 Acres

Acres 0.26

Property Sub-Type Single Family Residence

Source Stellar MLS

Property Description

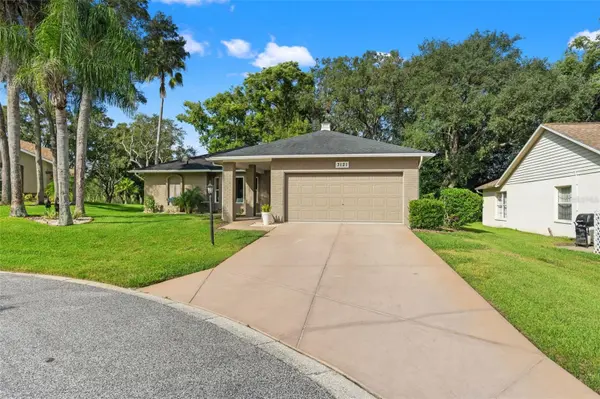
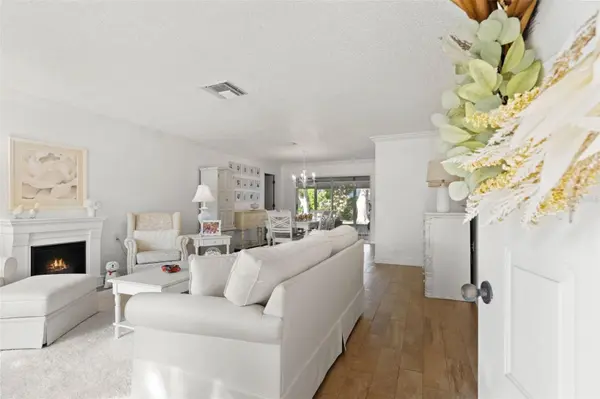
STUNNING 2/2/2 GOLF COURSE HOME ON A PRIVATE CUL-DE-SAC IN AWARD-WINNING TIMBER PINES! Enjoy a fabulous golf-course setting overlooking holes 14 and 15 of the Grand Pines Golf Course, while tucked away on a private cul-de-sac with a private rear setting. Enter into a bright and welcoming living room and dining room combination, creating an inviting first impression and an ideal space for entertaining. This beautifully appointed home features gorgeous wood-look tile flooring throughout the main living areas, elegant crown molding, plantation shutters and new ceiling fans. A true showstopper is the amazing planked wood ceiling extending through the kitchen and family room, adding warmth, character and a beautiful custom touch. The updated, open kitchen is truly the heart of the home and opens seamlessly to the family room and screened lanai. The kitchen features an expansive island, beautiful pendant lighting, granite countertops and wood cabinetry with soft-close doors and drawers. A convenient kitchen nook, pantry and newer appliances complete this inviting space, making it perfect for entertaining and everyday living. The spacious primary suite offers a relaxing retreat with a solar tube that fills the room with natural light and two walk-in closets. The beautifully designed primary bath features stunning herringbone tile in the bath and shower. The comfortable carpeted guest bedroom is complemented by an updated guest bath. Step onto the screened lanai and enjoy the beautiful golf-course surroundings and private rear setting. Hurricane protection provides added peace of mind. This exceptional home offers the perfect combination of privacy, beautiful updates, custom details and an outstanding golf-course location in award-winning Timber Pines. Furniture and golf cart negotiable outside of the contract. A beautiful home in a spectacular location--you won't want to miss it! Come enjoy all that Timber Pines has to offer, including four golf courses, pickleball, tennis, fitness and wellness facilities, swimming pools, clubhouse and restaurant, performing arts center, arts and crafts, wood shop, billiards, and countless clubs and activities. HOA includes Spectrum high speed internet and 2 cable boxes. This is Florida living at its best! CALL TODAY!!

Location

State FL

County Hernando

Community Timber Pines

Area 34606 - Spring Hill/Brooksville/Weeki Wachee

Zoning PDP

Interior

Interior Features Ceiling Fans(s), Eat-in Kitchen, High Ceilings, Open Floorplan, PrimaryBedroom Upstairs, Solid Wood Cabinets, Stone Counters, Walk-In Closet(s), Window Treatments

Heating Central, Electric

Cooling Central Air

Flooring Carpet, Tile

Furnishings Negotiable

Fireplace false

Appliance Dishwasher, Dryer, Electric Water Heater, Microwave, Range, Washer, Water Softener

Laundry Electric Dryer Hookup, Laundry Room, Washer Hookup

Exterior

Exterior Feature Hurricane Shutters, Sprinkler Metered

Garage Spaces 2.0

Community Features Street Lights

Utilities Available Cable Connected, Electricity Connected, Fire Hydrant, Phone Available, Public, Sewer Connected, Sprinkler Meter, Water Connected

View Y/N No

Water Access No

View Golf Course

Roof Type Shingle

Attached Garage true

Exposure North

Garage true

Private Pool No

Building

Story 1

Entry Level One

Foundation Block, Slab

Lot Size Range 1/4 to less than 1/2

Sewer Public Sewer

Water Public

Structure Type Stucco

New Construction false

Others

Pets Allowed Yes

Senior Community Yes

Ownership Fee Simple

Monthly Total Fees $356

Acceptable Financing Cash, Conventional

Membership Fee Required Required

Listing Terms Cash, Conventional

Special Listing Condition None

Stellar MLS
Listed by Anita Rybarczyk RE/MAX ALLIANCE GROUP

Nearby Locations

David McKenna

"My job is to find and attract mastery-based advisors to the shop, protect the culture, and make sure everyone is happy! "

GET MORE INFORMATION

Name
Phone*
Message

Go tour this home

3121 DOUBLE EAGLE CT