



4 Beds
4 Baths
2,672 SqFt
4 Beds
4 Baths
2,672 SqFt
Key Details
Property Type Single Family Home
Sub Type Single Family Residence
Listing Status Active
Purchase Type For Sale
Square Footage 2,672 sqft
Price per Sqft $447
Subdivision Green Turf Acres
MLS Listing ID A4706336
Bedrooms 4
Full Baths 3
Half Baths 1
HOA Y/N No
Year Built 2022
Annual Tax Amount $6,976
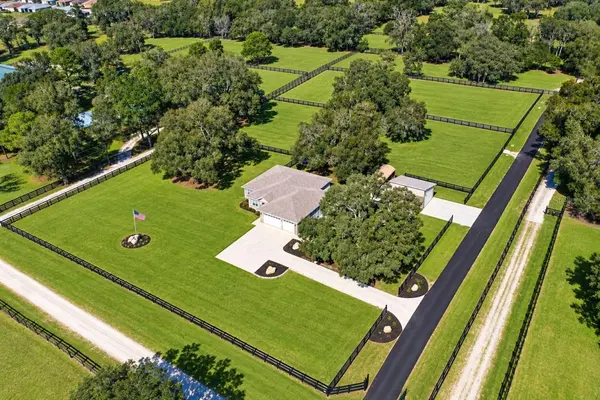
Lot Size 4.880 Acres
Acres 4.88
Lot Dimensions 333x639
Property Sub-Type Single Family Residence
Source Stellar MLS
Property Description
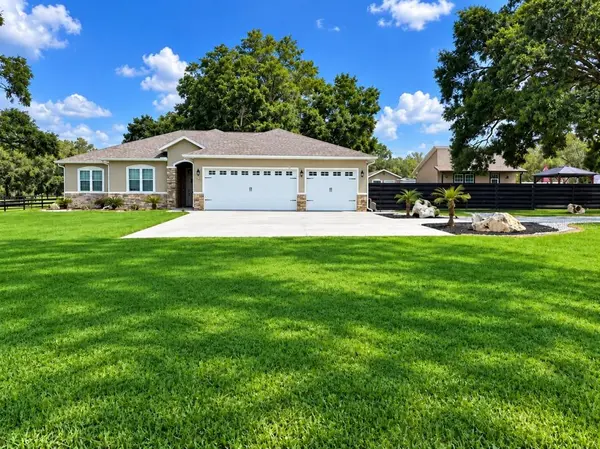
The 2,672 sqft custom home offers 4–5 bedrooms, 3½ baths and a 3-car garage, with 10' ceilings, crown molding and LVP flooring. The open kitchen and great room feature solid-wood cabinetry, quartz countertops and two islands. A private guest suite includes its own entrance, full bath and kitchen. Main baths offer a two-person shower or Jacuzzi tub. Enjoy a theater with surround sound, plus extensive smart-home, networking and A/V features. The home was thoughtfully designed with unique features rarely found in other homes.
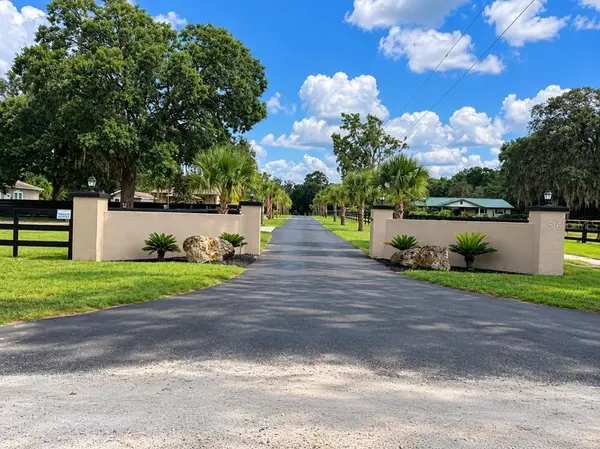
A gated entrance and paved drive lead through maintained pastures and paddocks, with room for a barn and stalls. Also included are RV/trailer parking with electric, water and sewer, a well/storage building, whole-house generator and water filtration system. Furnishings and maintenance equipment, including the tractor and implements, may be negotiable.
A detached, conditioned approximately 600 sqft building includes a great room, bedroom, full bath, kitchenette/laundry, three-zone climate control, 16' vaulted main area, dedicated parking and separate electric service, ideal for guests, a home business or other qualifying uses.
An established home-based salon and massage business with substantial revenue and recurring clientele may be acquired under a separate agreement.
Location
State FL
County Marion
Community Green Turf Acres
Area 34476 - Ocala
Zoning A1
Rooms
Other Rooms Family Room
Interior
Interior Features Built-in Features, Living Room/Dining Room Combo, Split Bedroom, Walk-In Closet(s)
Heating Central
Cooling Central Air
Flooring Luxury Vinyl
Furnishings Unfurnished
Fireplace false
Appliance Dishwasher, Dryer, Electric Water Heater, Microwave, Range, Refrigerator, Washer
Laundry Laundry Room
Exterior
Exterior Feature Lighting
Parking Features Driveway
Garage Spaces 3.0
Fence Fenced
Utilities Available Electricity Connected
View Y/N No
Water Access No
Roof Type Shingle
Attached Garage true
Exposure North
Garage true
Private Pool No
Building
Story 1
Entry Level One
Foundation Slab
Lot Size Range 2 to less than 5
Sewer Septic Tank
Water Well
Structure Type Stucco
New Construction false
Schools
Elementary Schools Winding Oaks Elementary
Middle Schools Liberty Middle School
High Schools West Port High School
Others
Senior Community No
Ownership Fee Simple
Acceptable Financing Cash, Conventional, FHA, VA Loan
Listing Terms Cash, Conventional, FHA, VA Loan
Special Listing Condition None
Virtual Tour https://www.propertypanorama.com/instaview/stellar/A4706336

Nearby Locations
"My job is to find and attract mastery-based advisors to the shop, protect the culture, and make sure everyone is happy! "