


2 Beds
2 Baths
1,104 SqFt
2 Beds
2 Baths
1,104 SqFt
Key Details
Property Type Single Family Home
Sub Type Single Family Residence
Listing Status Active
Purchase Type For Sale
Square Footage 1,104 sqft
Price per Sqft $197
Subdivision Inverness Highlands South
MLS Listing ID GC543363
Bedrooms 2
Full Baths 2
Construction Status Completed
HOA Y/N No
Year Built 1990
Annual Tax Amount $1,707
Lot Size 9,583 Sqft
Acres 0.22
Lot Dimensions 80x120
Property Sub-Type Single Family Residence
Source Stellar MLS
Property Description
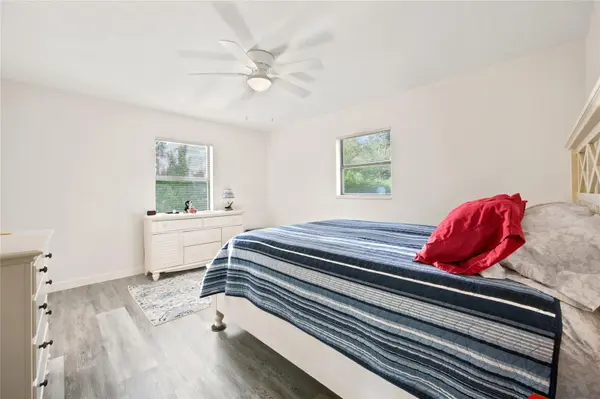
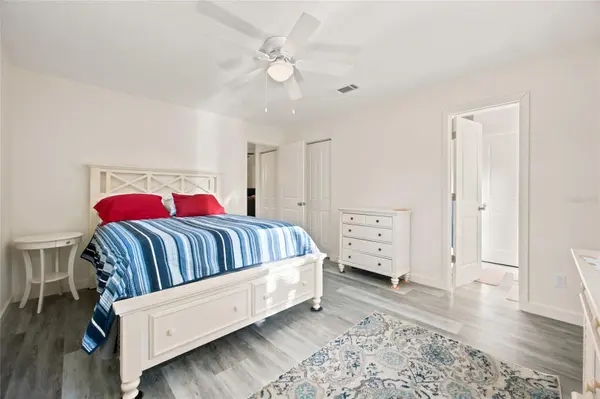
Inside, the open and inviting layout features luxury vinyl plank flooring, fresh paint, updated fixtures, vaulted ceilings, and abundant natural light. The kitchen is designed for both everyday living and entertaining, with wood cabinetry, granite countertops, stainless steel appliances, a pantry, and an oversized island providing additional storage and workspace.
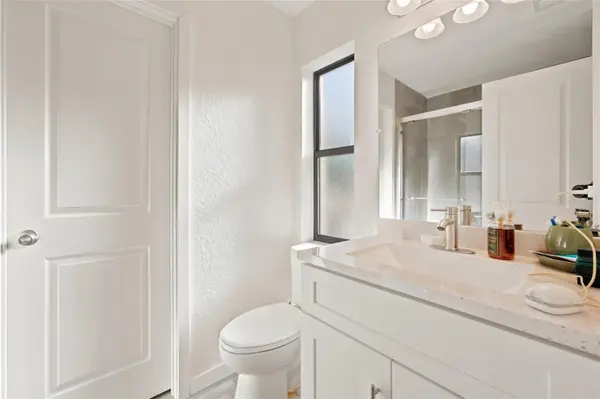
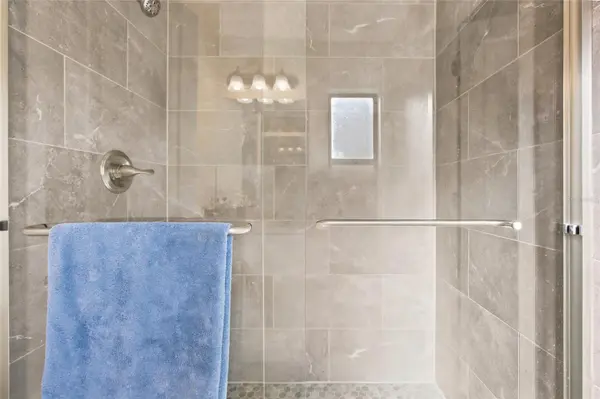
The split-bedroom floor plan offers privacy, while both bathrooms have been updated with contemporary vanities and finishes. The primary suite features a walk-in tiled shower with glass doors and convenient access to the attached one-car garage. Double-pane windows throughout the home add comfort and energy efficiency.
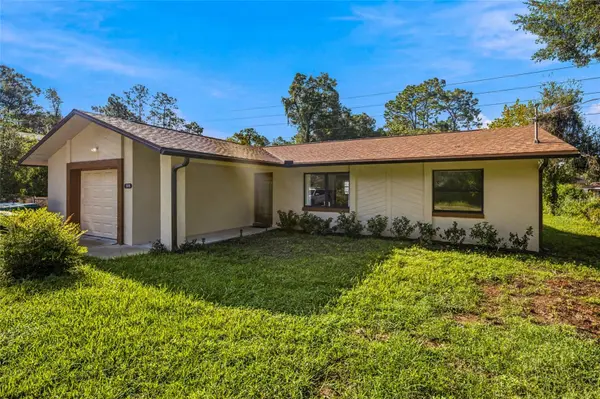
Major updates include a newer roof and HVAC system, providing peace of mind for the next owner. Outside, the level, landscaped yard is enclosed with privacy fencing and offers plenty of room for outdoor entertaining, gardening, pets, or even a future pool. The concrete driveway and attached garage provide convenient parking and storage.
Located in Inverness Highlands South with easy access to downtown Inverness, shopping, dining, medical services, parks, and area recreation, this home is an excellent opportunity for a primary residence, seasonal getaway, or investment property.
Turn-key, updated, and ready to enjoy—schedule your private showing today.
Location
State FL
County Citrus
Community Inverness Highlands South
Area 34452 - Inverness
Zoning MDR
Interior
Interior Features Primary Bedroom Main Floor, Solid Wood Cabinets, Stone Counters, Thermostat, Walk-In Closet(s)
Heating Electric
Cooling Central Air
Flooring Luxury Vinyl
Furnishings Furnished
Fireplace false
Appliance Dishwasher, Disposal, Dryer, Electric Water Heater, Microwave, Range, Refrigerator, Washer, Water Softener
Laundry Electric Dryer Hookup, Washer Hookup
Exterior
Exterior Feature Private Entrance, Private Mailbox, Rain Gutters
Garage Spaces 1.0
Utilities Available BB/HS Internet Available, Cable Available, Electricity Connected, Phone Available, Water Connected
View Y/N No
Water Access No
Roof Type Shingle
Attached Garage true
Exposure East
Garage true
Private Pool No
Building
Story 1
Entry Level One
Foundation Slab
Lot Size Range 0 to less than 1/4
Sewer Septic Tank
Water Well
Structure Type Block
New Construction false
Construction Status Completed
Others
Senior Community No
Ownership Fee Simple
Acceptable Financing Cash, Conventional, FHA, VA Loan
Listing Terms Cash, Conventional, FHA, VA Loan
Special Listing Condition None

Nearby Locations
"My job is to find and attract mastery-based advisors to the shop, protect the culture, and make sure everyone is happy! "