

3921 ARLINGTON DR, Palm Harbor, FL 34685
REQUEST A TOUR If you would like to see this home without being there in person, select the "Virtual Tour" option and your agent will contact you to discuss available opportunities.
In-PersonVirtual Tour
$ 1,150,000
Est. payment | /mo

4 Beds

4 Baths

3,198 SqFt


Save
$ 1,150,000
Est. payment | /mo
Save

4 Beds

4 Baths

3,198 SqFt

Key Details

Property Type Single Family Home

Sub Type Single Family Residence

Listing Status Active

Purchase Type For Sale

Square Footage 3,198 sqft

Price per Sqft $359

Subdivision Presidents Landing Ph 3

MLS Listing ID TB8544994

Bedrooms 4

Full Baths 3

Half Baths 1

HOA Fees $1,136/qua

HOA Y/N Yes

Annual Recurring Fee 4547.52

Year Built 1995

Annual Tax Amount $9,098

Lot Size 0.530 Acres

Acres 0.53

Lot Dimensions 103x130

Property Sub-Type Single Family Residence

Source Stellar MLS

Property Description

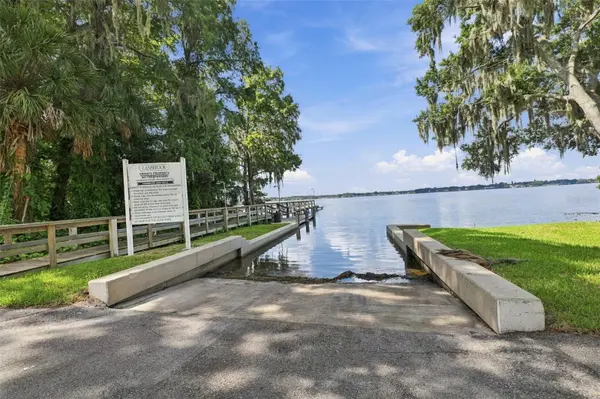
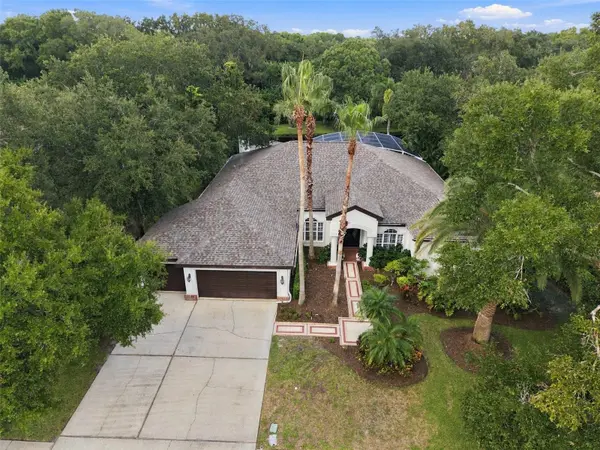
Virtually Staged. Roof 2020, A/C 2026. No CDD and mandatory flood insurance is not required. Welcome to the highly desirable GATED community of Presidents Landing, where you'll find this beautifully appointed one-story, 4 bedroom, 3 bath executive home offering 3,198 square feet, a dedicated home office, 3-car garage, caged private pool with a heated spa, and a peaceful conservation pond setting. From the moment you arrive, mature landscaping, a decorative designed walkway, accent lighting, impressive portico, and double entry doors create a memorable first impression. Inside, architectural details include tray ceilings, crown molding, arched doorways, plantation shutters, and luxury vinyl plank flooring throughout the main living areas. The spacious kitchen is designed for both everyday living and entertaining, featuring granite countertops, a large center island, built-in appliances, abundant cabinetry, and a walk through butler's pantry with additional storage, wine rack, and stemware storage. The adjoining breakfast area opens to the family room, complete with a fireplace, media niche, and sliding doors overlooking the pool and lanai. Step outside to your own private Florida retreat. The screened pool and spa overlook a tranquil conservation pond and feature a Pebble Tec finish, saltwater system, upgraded spa heater, expansive paver decking, and outdoor surround sound, creating an ideal setting for entertaining, relaxing, or enjoying Florida living year round. Residents of Presidents Landing enjoy exclusive amenities including a private boat ramp, docks, and park on Lake Tarpon, along with access to the larger Lansbrook community parks, walking trails, playgrounds, and sports facilities. Conveniently located near top-rated schools, shopping, dining, golf courses, and Gulf Coast beaches. A neighborhood YMCA is nearby and local county parks! Schedule your private showing and experience everything this gorgeous home has to offer!

Location

State FL

County Pinellas

Community Presidents Landing Ph 3

Area 34685 - Palm Harbor

Zoning RPD-5

Rooms

Other Rooms Den/Library/Office

Interior

Interior Features Built-in Features, Ceiling Fans(s), Crown Molding, High Ceilings, Open Floorplan, Primary Bedroom Main Floor, Split Bedroom, Stone Counters, Walk-In Closet(s)

Heating Electric

Cooling Central Air

Flooring Ceramic Tile, Luxury Vinyl

Fireplaces Type Wood Burning

Furnishings Unfurnished

Fireplace true

Appliance Built-In Oven, Cooktop, Dishwasher, Microwave, Refrigerator

Laundry Inside, Laundry Room

Exterior

Exterior Feature Sidewalk

Parking Features Garage Door Opener

Garage Spaces 3.0

Pool Gunite, In Ground, Salt Water, Screen Enclosure

Community Features Deed Restrictions, Gated Community - No Guard, Golf Carts OK, Irrigation-Reclaimed Water, Park, Playground, Sidewalks

Utilities Available BB/HS Internet Available, Electricity Connected, Propane, Sewer Connected, Water Connected

Amenities Available Basketball Court, Pickleball Court(s), Playground, Trail(s)

Waterfront Description Pond

View Y/N Yes

Water Access Yes

Water Access Desc Lake

View Trees/Woods

Roof Type Shingle

Porch Rear Porch, Screened

Attached Garage true

Exposure South

Garage true

Private Pool Yes

Building

Lot Description Landscaped, Oversized Lot, Sidewalk, Paved

Story 1

Entry Level One

Foundation Slab

Lot Size Range 1/2 to less than 1

Sewer Public Sewer

Water Public

Architectural Style Contemporary

Structure Type Block,Stucco

New Construction false

Schools

Elementary Schools Cypress Woods Elementary-Pn

Middle Schools Tarpon Springs Middle-Pn

High Schools East Lake High-Pn

Others

Pets Allowed Cats OK, Dogs OK, Yes

HOA Fee Include Private Road,Trash

Senior Community No

Ownership Fee Simple

Monthly Total Fees $378

Acceptable Financing Cash, Conventional, VA Loan

Membership Fee Required Required

Listing Terms Cash, Conventional, VA Loan

Special Listing Condition None

Stellar MLS
Listed by Melissa Davis COLDWELL BANKER REALTY

Nearby Locations

David McKenna

"My job is to find and attract mastery-based advisors to the shop, protect the culture, and make sure everyone is happy! "

GET MORE INFORMATION

Name
Phone*
Message

Go tour this home

3921 ARLINGTON DR